


Precision CNC turning is used when turned parts must meet tight dimensional, geometric, and surface requirements consistently. This guide explains what makes CNC turning “precision,” how turning tolerances are defined, and what requirements matter when specifying precision turned parts. If you have a precision CNC turning project or are unsure how to achieve a required tolerance, contact our engineering team for technical guidance and a practical CNC turning manufacturing solution.
What Is Precision CNC Turning?
Precision CNC Turning Definition
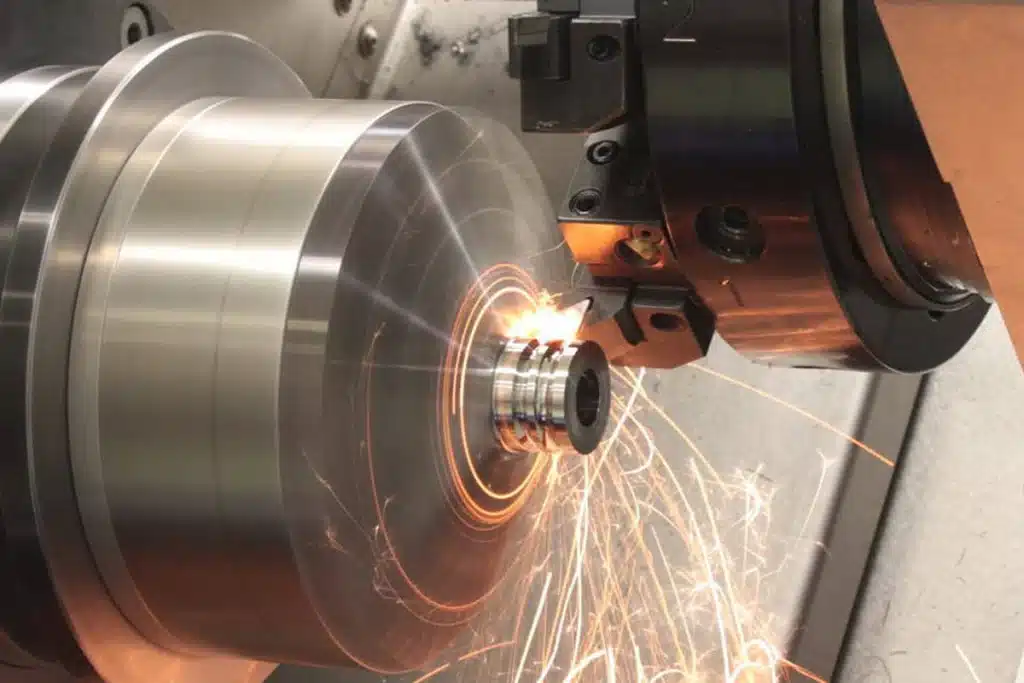
Precision CNC turning is a machining process used to manufacture cylindrical and rotational parts to tight dimensional and geometric requirements. The workpiece rotates on a CNC lathe while cutting tools remove material according to a programmed toolpath.
Precision turning is not simply about making a smaller dimension. It is about controlling variation consistently across critical features such as diameters, bores, threads, shoulders, and concentric surfaces.
For demanding parts, the machining process, machine condition, tooling, workholding, cutting parameters, and inspection method must all work together to maintain the specified requirements.
Precision vs. Standard CNC Turning
The main difference is the level of accuracy, repeatability, and process control required.
Standard CNC turning may be sufficient when a part has relatively open tolerances and non-critical dimensions. Precision CNC turning is used when even small dimensional variations could affect assembly, movement, sealing, alignment, or overall part performance.
Precision turning typically requires:
- Tighter dimensional tolerances
- Better control of geometric relationships
- More stable machining processes
- Careful tooling and workholding
- More rigorous inspection
The required tolerance should always be based on the part's function rather than simply specifying the tightest possible tolerance.
When Precision Turning Is Required
Precision CNC turning is appropriate when dimensional consistency directly affects part performance.
Typical examples include:
- Shafts requiring accurate diameters for bearings or gears
- Bushings and sleeves requiring controlled clearances
- Threaded components requiring reliable assembly
- Hydraulic and pneumatic components requiring sealing surfaces
- Medical and aerospace components with strict dimensional requirements
- Small or complex components where machining variation must be tightly controlled
For production parts, repeatability is just as important as the dimensional accuracy of an individual part. A capable process should consistently produce parts within the specified tolerance range.

CNC Turning Tolerances
A CNC turning tolerance defines the acceptable variation from the nominal dimension or geometric requirement shown on an engineering drawing.
Not every feature needs the same tolerance. Critical dimensions may require tight tolerances, while non-critical features can use wider tolerances to reduce machining time and cost.
For precision turned parts, tolerances should therefore be assigned according to function and inspection requirements.
Dimensional Tolerances
Dimensional tolerance controls the allowable variation in a feature's size, such as an outside diameter, inside diameter, length, or thickness.
For example, a drawing may specify a diameter of 20.00 mm with a tolerance of ±0.01 mm. The acceptable dimensional range would then be 19.99–20.01 mm.
In CNC turning, dimensional accuracy is affected by factors such as:
- Machine condition and repeatability
- Tool wear
- Workpiece material
- Cutting parameters
- Thermal expansion
- Workholding stability
Tighter dimensional tolerances generally require greater process control and more careful inspection.
Geometric Tolerances
Geometric tolerances control the form, orientation, or relationship of a feature rather than simply its size.
Common requirements for turned parts include:
- Straightness
- Roundness
- Cylindricity
- Concentricity
- Circular runout
- Total runout
- Perpendicularity
These requirements are particularly important for rotating components. A shaft can have the correct diameter but still perform poorly if its roundness, runout, or alignment is outside the required specification.
Positional Tolerances
Positional tolerance controls the location of a feature relative to a defined datum system.
This becomes important when turned parts include cross-holes, radial holes, slots, milled flats, or other features that must align with another component.
For example, a hole may have the correct diameter but still cause assembly problems if its position relative to the center axis is incorrect.
When a turned component contains multiple critical features, clear datums and appropriate GD&T requirements help the manufacturer understand which relationships are functionally important.
Thread Tolerances
Thread tolerances control the dimensional limits of internal and external threads so that mating components assemble correctly.
Important considerations include:
- Thread size and pitch
- Internal or external thread
- Thread class or tolerance grade
- Major and minor diameters
- Thread depth
- Functional fit with the mating component
For precision threaded parts, simply specifying the nominal thread size is often not enough. The drawing should define the required thread standard and tolerance so the manufacturer can select the appropriate tooling and inspection method.
Surface Finish Requirements
Surface finish describes the texture of a machined surface and is commonly specified using parameters such as Ra.
For CNC turned parts, surface finish can affect:
- Friction and wear
- Sealing performance
- Bearing or shaft contact
- Appearance
- Corrosion resistance after finishing
- Proper assembly and fit
A tighter surface finish requirement may require optimized tooling, cutting parameters, finishing passes, and inspection.
Surface finish should also be specified according to function. Not every machined surface needs an extremely smooth finish, and unnecessarily tight surface requirements can increase manufacturing cost without improving part performance.

What Determines CNC Turning Accuracy?
CNC turning accuracy depends on more than the machine itself. Machine condition, material behavior, tooling, workholding, temperature, part geometry, and programming all affect the final dimensional and geometric results.
Machine Accuracy and Repeatability
A precision CNC lathe must be able to position the cutting tool accurately and repeat the same movements consistently. Machine condition, spindle runout, axis positioning accuracy, and overall rigidity can all affect results.
For production, repeatability is especially important because every part must remain within the specified tolerance, not just the first part.
Material Properties
Different materials respond differently during machining. Hardness, thermal expansion, machinability, and internal stresses can influence dimensional stability.
For example, aluminum is generally easy to machine, while stainless steel and titanium can generate more heat and cutting forces. Engineering plastics may also require additional control because they can deform or expand during machining.
Tool Wear
Cutting tools gradually wear during production, changing the effective cutting edge and potentially causing dimensions to drift.
For tight-tolerance parts, manufacturers need to monitor tool wear and replace or compensate for tools before dimensional accuracy is affected.
Workholding and Fixturing
The workpiece must remain stable throughout machining. Poor clamping can cause movement, vibration, deformation, or runout, especially when machining thin-walled or long components.
Chucks, collets, soft jaws, and other workholding methods should be selected according to the part's geometry and tolerance requirements.
Thermal Stability
Heat generated during cutting can cause both the machine and workpiece to expand. As temperatures change, dimensions can shift even when the toolpath remains unchanged.
Stable machine temperature, appropriate cutting parameters, and effective coolant management help reduce thermal variation during precision turning.
Part Geometry
Part geometry can make precision turning more challenging. Long, slender, thin-walled, deep-bore, or small-diameter features are more susceptible to vibration, deflection, and deformation.
The manufacturer may need additional support, optimized tooling, or multiple machining stages to maintain the required accuracy.
Programming and Toolpath Quality
A well-programmed toolpath controls cutting direction, tool engagement, speeds, feeds, and finishing passes. Poor programming can increase cutting forces, vibration, or tool wear and ultimately reduce accuracy.
For complex precision parts, simulation and optimized CAM programming can help identify potential problems before machining begins.

Precision CNC Turning Processes
Precision turned parts are typically produced through a combination of machining stages rather than one single cutting operation. Each stage has a different purpose, from removing material efficiently to achieving the final dimensional and surface requirements.
Rough Turning
Rough turning removes most of the excess material quickly and establishes the basic shape of the part.
The focus is on efficient material removal while maintaining enough material for later finishing operations.
Semi-Finishing
Semi-finishing brings the part closer to its final dimensions while improving dimensional consistency.
This stage provides a controlled amount of material for the final finishing pass and helps reduce the cutting load during finishing.
Finish Turning
Finish turning produces the final dimensions and surface condition required by the drawing.
Light cutting passes, stable workholding, sharp tooling, and carefully controlled parameters are commonly used when tight tolerances are required.
Precision Boring
Precision boring enlarges and finishes an existing hole to a specific diameter and geometric requirement.
It is often used when an internal bore needs tighter control of diameter, roundness, straightness, or alignment than standard drilling can provide.
Precision Threading
Precision threading creates internal or external threads with controlled dimensions and fit.
Threading tools and cutting parameters must be matched to the specified thread standard and tolerance. Critical threads may also require dedicated gauges for inspection.
Swiss-Type Turning
Swiss-type CNC turning is particularly effective for small-diameter, long, or slender precision components. A guide bushing supports the workpiece close to the cutting area, reducing deflection and vibration.
It is commonly used for high-precision components where conventional chuck-style turning may have difficulty maintaining stability.
Live Tooling and Multi-Axis Turning
Live tooling allows a turning center to perform operations such as cross-drilling, milling, and tapping while the workpiece remains clamped in the machine.
Multi-axis and mill-turn capabilities can combine turning and secondary machining in fewer setups, reducing handling and potential alignment errors while improving overall production efficiency.

Surface Finish in CNC Turning
Surface finish is an important part of precision CNC turning because it can affect friction, wear, sealing, fit, and appearance. The required finish should be specified according to the function of each surface rather than applying the same requirement to the entire part.
What Affects Surface Finish?
Surface finish is influenced by several machining factors, including tool geometry, cutting parameters, material, machine rigidity, workholding, and vibration.
Tool marks, built-up edges, chatter, excessive heat, and incorrect feeds can all create a rougher or inconsistent surface.
Tool Selection
The cutting tool has a direct effect on the final surface quality. Sharp cutting edges, appropriate insert geometry, and the correct nose radius can produce smoother and more consistent surfaces.
Tool material and coating should also match the workpiece material and machining conditions to reduce wear and maintain a stable cutting edge.
Cutting Parameters
Spindle speed, feed rate, and depth of cut all influence surface finish.
For finishing operations, manufacturers typically use controlled cutting parameters and lighter finishing passes to reduce tool marks and cutting forces. The ideal settings depend on the material, tool, machine rigidity, and required finish.
Material and Workholding
Material machinability affects how cleanly the cutting tool removes material. Some materials can produce built-up edges, long chips, or vibration that negatively affects surface quality.
Stable workholding is equally important. Part movement and vibration can quickly create chatter marks and inconsistent finishes, particularly on thin-walled or slender components.
Post-Machining Finishing
Some applications require additional finishing after CNC turning. Common options include polishing, grinding, anodizing, plating, passivation, and other surface treatments.
The finishing process should be selected based on the required appearance, wear resistance, corrosion resistance, dimensional requirements, and application.

Inspection for Precision Turned Parts
Inspection verifies that precision turned parts meet the dimensions, geometric tolerances, threads, bores, and surface requirements specified on the engineering drawing.
The inspection method should match the feature being measured and the required level of accuracy.
Calipers and Micrometers
Calipers are useful for general dimensional checks, while micrometers provide more precise measurements for critical outside diameters, thicknesses, and other features.
They are commonly used for quick checks during machining and final inspection.
CMM Inspection
A Coordinate Measuring Machine (CMM) measures multiple dimensions and geometric relationships with high accuracy.
CMM inspection is useful for complex turned parts with critical locations, diameters, concentricity, perpendicularity, runout, and other GD&T requirements.
Optical Inspection
Optical measurement systems use cameras or magnification to inspect small features, profiles, edges, and difficult-to-access geometries without physically contacting the part.
They are particularly useful for small precision components and features that are difficult to measure with conventional tools.
Thread and Bore Gauges
Thread gauges and bore gauges are used to verify whether internal and external features meet their specified requirements.
For production parts, functional gauges can provide a fast way to confirm that threads, holes, and bores will properly mate with the corresponding components.
Surface Roughness Measurement
A surface roughness tester measures parameters such as Ra to determine whether a machined surface meets the specified finish.
This is important for sealing surfaces, bearing interfaces, sliding surfaces, and other areas where surface texture directly affects performance.
First Article and In-Process Inspection
First Article Inspection (FAI) verifies that the initial production parts meet the drawing and specification requirements before full production proceeds.
In-process inspection checks critical dimensions during machining rather than waiting until the end. This allows manufacturers to detect tool wear, dimensional drift, or process variation early and maintain consistent quality throughout the production run.

High-Precision CNC Turning for Small and Complex Parts
Small and complex turned parts require tighter control of tool movement, workholding, vibration, heat, and inspection. As part size decreases, even a small amount of tool deflection or dimensional variation can become significant.
Small-Diameter Components
Small-diameter parts leave less material for the cutting tool to engage and can be more sensitive to vibration and deflection. Sharp tooling, stable workholding, and carefully controlled cutting parameters are essential for maintaining dimensional accuracy.
Swiss-type CNC turning is often a good choice for small precision components because the material is supported close to the cutting zone.
Long and Slender Parts
Long, slender components can bend or vibrate during machining, making it difficult to maintain diameter and straightness.
Manufacturers may use guide bushings, tailstocks, steady rests, optimized toolpaths, and appropriate cutting depths to improve stability. The length-to-diameter ratio should be considered during both design and process planning.
Micro-Turning Considerations
Micro-turning involves extremely small features where conventional machining approaches may become difficult to control.
Tool size, spindle runout, machine resolution, burr formation, material behavior, and inspection capability become increasingly important. The measurement system must also be capable of reliably verifying the required dimensions.
Complex Turned Components
Complex turned components may combine multiple diameters, deep bores, threads, grooves, cross-holes, and milled features.
Live tooling, sub-spindles, and multi-axis mill-turn machines can complete more of these features in a single setup, reducing repositioning and potential alignment errors.

Precision CNC Turning Materials
Material selection affects machinability, tool wear, heat generation, dimensional stability, and surface finish. The right material should therefore be selected based on both application requirements and machining considerations.
Aluminum
Aluminum is widely used for precision turned parts because it offers excellent machinability, low weight, and good corrosion resistance.
Sharp tooling and suitable cutting parameters help prevent built-up edges and achieve a clean surface finish. Common applications include shafts, connectors, housings, and lightweight mechanical components.
Stainless Steel
Stainless steel provides excellent corrosion resistance, strength, and durability, but some grades can be more challenging to turn because of work hardening and heat generation.
Stable workholding, appropriate carbide tooling, effective chip control, and controlled cutting parameters are important for maintaining precision.
Brass
Brass is highly machinable and produces relatively clean chips, making it well suited to high-speed precision turning and high-volume production.
It is commonly used for fittings, connectors, electrical components, valves, and small mechanical parts. The specific brass grade should be selected according to machinability, strength, conductivity, and application requirements.
Titanium
Titanium offers a strong combination of high strength, low density, and corrosion resistance, but it is more demanding to machine than aluminum or brass.
Low thermal conductivity can concentrate heat in the cutting zone, so rigid setups, suitable tooling, controlled cutting parameters, and effective coolant management are important for precision titanium turning.
Engineering Plastics
Engineering plastics such as POM, Nylon, PTFE, PEEK, and UHMW-PE can be precision turned for applications requiring low weight, chemical resistance, electrical insulation, or low friction.
Unlike metals, plastics can be more sensitive to heat, clamping pressure, and dimensional changes caused by temperature. Machining and inspection conditions should therefore be controlled carefully to achieve consistent dimensions.

Precision CNC Turning Applications
Precision CNC turning is widely used for components where dimensional consistency, reliable fit, and repeatable performance are critical. The required tolerance and inspection level depend on the function and risk associated with each application.
Medical
Medical CNC turning is used for precision components such as surgical instrument shafts, bone screws, pins, connectors, and diagnostic equipment components.
These parts may require tight tolerances, controlled surface finishes, biocompatible materials, and strict quality documentation.
Aerospace
Aerospace components often require high dimensional accuracy, repeatability, and material traceability.
Precision turning is used for shafts, pins, bushings, fittings, connectors, and other rotational components where reliability and consistent performance are essential.
Automotive
Automotive manufacturers use precision turned parts in engines, transmissions, braking systems, fuel systems, sensors, and mechanical assemblies.
High-volume production makes repeatability and process stability particularly important.
Robotics
Robotic systems rely on accurately manufactured components for joints, shafts, pins, bushings, couplings, and motion-control mechanisms.
Tight dimensional control helps ensure proper alignment, smooth movement, and consistent assembly.
Automation
Precision turned components are commonly found in actuators, pneumatic and hydraulic systems, linear motion components, fixtures, and automated machinery.
Accurate bores, threads, shafts, and mating surfaces help maintain reliable operation across repeated machine cycles.
Electronics
Precision CNC turning supports electronics manufacturing with connectors, terminals, sensor components, housings, pins, and small mechanical components.
Small dimensions and high repeatability are often important, particularly for components manufactured in large quantities.

How to Specify Precision CNC Turned Parts
A clear engineering drawing should communicate not only the nominal dimensions but also which features are critical and how they must be controlled and inspected.
Dimension and Tolerance Requirements
Specify the required dimensions and tolerances for critical features such as diameters, lengths, bores, threads, and mating surfaces.
Avoid applying unnecessarily tight tolerances to every dimension. Functional tolerances help manufacturers balance performance, manufacturability, and cost.
Datum and GD&T Requirements
Use appropriate datums and GD&T (Geometric Dimensioning and Tolerancing) to define relationships between critical features.
Requirements such as position, perpendicularity, concentricity, circular runout, and total runout can be especially important for rotating components.
Surface Finish
Specify the required surface roughness, such as Ra, for functional surfaces.
If only certain areas require a specific finish, identify those surfaces clearly on the drawing rather than applying an unnecessarily strict requirement to the entire part.
Material and Heat Treatment
Clearly specify the material grade, hardness requirements, and heat treatment when applicable.
Heat treatment can change hardness and dimensional stability, so it should be considered during process planning rather than treated as a separate requirement after machining.
Inspection Requirements
Define how critical features should be verified and what documentation is required.
Depending on the application, this may include dimensional inspection, CMM reports, material certificates, surface roughness measurements, thread inspection, First Article Inspection (FAI), or full inspection reports.

Precision CNC Turning FAQs
How accurate can precision CNC turning be?
The achievable accuracy depends on the machine, material, part geometry, tooling, workholding, and production conditions. Tolerances in the micron range can be achievable for suitable features and applications, but the practical capability should always be evaluated against the specific part drawing.
Can CNC turning achieve the same tolerance on every feature?
Not necessarily. Different features have different machining challenges. Diameter, length, bore, thread, runout, and positional requirements may require different processes or inspection methods. Critical tolerances should therefore be identified clearly on the drawing.
Is tighter tolerance always better for a precision turned part?
No. Tighter tolerances increase machining and inspection requirements and can raise production costs. The best approach is to specify the tightest tolerance that the part actually needs to function reliably, rather than applying ultra-tight tolerances to every feature.
How do you maintain precision during high-volume CNC turning?
Consistent precision requires a stable process. Manufacturers typically control tool wear, machine conditions, workholding, cutting parameters, and in-process measurements to prevent dimensional drift as production continues.
Can precision CNC turning produce small or thin-walled parts?
Yes, but small-diameter and thin-walled parts require greater process control because they are more susceptible to vibration, deflection, and deformation. Depending on the geometry, Swiss-type turning or specialized workholding may provide better stability.
When should I use CNC turning instead of another machining process?
Precision CNC turning is particularly effective when the part has rotationally symmetrical features such as accurate diameters, bores, threads, grooves, and tapers. Parts requiring extensive non-rotational features may benefit from milling or mill-turn machining.
How can I make sure my precision CNC turned parts meet the required accuracy?
Start with a clear 2D engineering drawing and defined functional requirements. Specify critical dimensions, GD&T, surface finish, material, heat treatment, and inspection requirements. A qualified CNC turning manufacturer can then review the design and recommend an appropriate manufacturing and inspection process.
