Quality Control & Quality Assurance

From engineering review to final inspection, every part is verified to meet your specifications, quality requirements, and production expectations.

Trustpilot Widget
Banner Image
Custom Manufacturing Banner
质量控制流程

Quality Built Into Every Production Stage

STEP 01

Pre-Production

Engineering Review

Our engineers review drawings, tolerances, materials, surface finishes, and manufacturing requirements before production begins.

Material Verification

Raw materials are verified against customer requirements and can be supported with material certificates upon request.

STEP 02

In-Production

First Article Verification

Critical dimensions and key features are checked during initial production to confirm manufacturing accuracy.

In-Process Inspection

Routine inspections are performed throughout production to identify deviations early and maintain process stability.

STEP 03

Final Inspection

Dimensional Verification

Finished parts are inspected against drawing requirements, tolerances, and critical features.

Packaging Protection

Parts are securely packaged using multiple protective layers to reduce the risk of damage during transportation.

Quality is planned, monitored, and verified throughout the manufacturing process. Our quality team follows structured inspection procedures to reduce risks, improve consistency, and ensure reliable part performance.

Inspection & Measurement Capabilities

Dakings Rapid uses professional inspection equipment and measurement systems to verify dimensional accuracy, material compliance, and surface quality.

📐

Dimensional Inspection

  • Coordinate Measuring Machines (CMM)
  • 3D Scanners
  • Profile Projectors
  • Calipers and Micrometers
  • Height Gauges
  • Gauge Blocks and Pins
🔬

Material Verification

  • XRF Material Analysis
  • Material Certification Review
  • Material Traceability Verification
⚙️

Surface & Feature Inspection

  • Surface Roughness Gauges
  • Thread Gauges
  • Bore Gauges
  • Pin Gauges
  • Feeler Gauges
🛠️

Mechanical Testing

  • Hardness Testing
  • Impact Testing
  • Stress Testing
  • Material Property Verification

Quality Documentation Available

Quality records and inspection reports can be provided to support traceability, compliance, and customer-specific requirements.

Quality Documentation

Available Upon Request

Documentation requirements can be defined during quotation or project review to ensure compliance with your quality standards and industry requirements.

📄

Standard Documentation

  • Material Certificates
  • Certificate of Conformity (CoC)
  • Inspection Reports
  • Dimensional Inspection Reports
📊

Advanced Documentation

  • Full Dimensional Inspection Reports
  • CMM Reports
  • First Article Inspection (FAI)
  • PPAP Documentation
  • Third-Party Testing Reports
✓

Compliance Documentation

  • RoHS Compliance Reports
  • REACH Compliance Reports
  • Customer-Specific Quality Documentation
WordPress 证书展示组件

Certifications

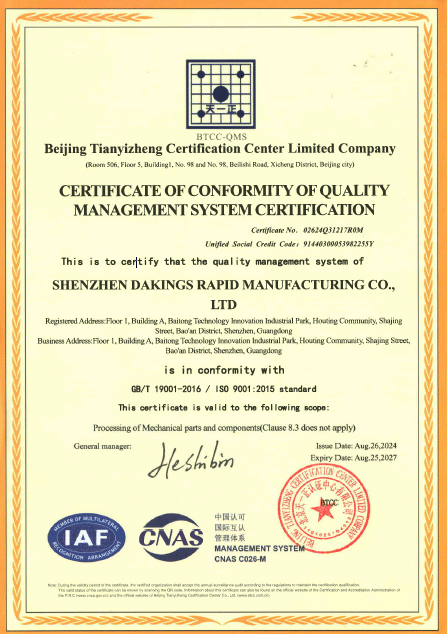
Qualification Certificate 1
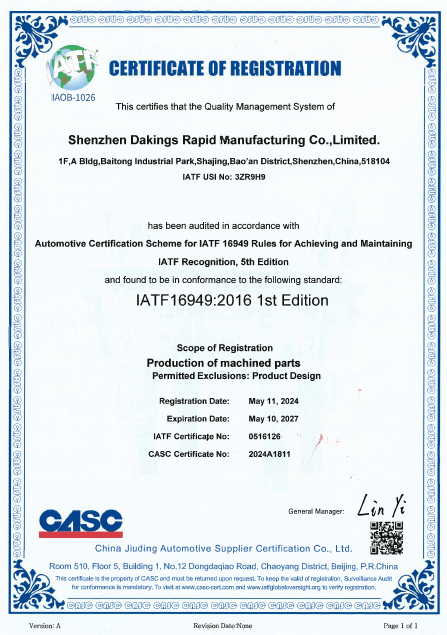
Qualification Certificate 2
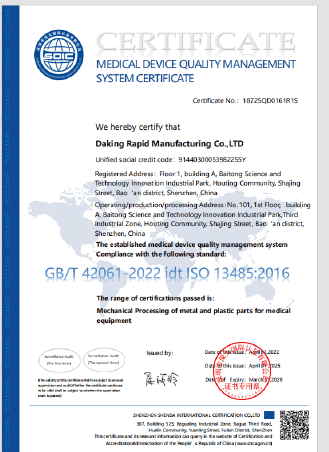
Qualification Certificate 3
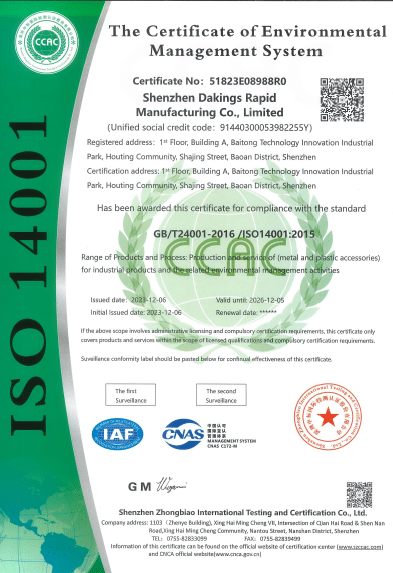
Qualification Certificate 4

Supplier Quality Management

We ensure consistent quality across our manufacturing network through structured supplier qualification, monitoring, and continuous evaluation.

01

Supplier Qualification

Before any partner joins our network, a comprehensive qualification process is conducted to verify manufacturing and quality capabilities.

  • Manufacturing capability and equipment
  • Process stability and tolerance control
  • Material handling and traceability systems
  • Quality inspection readiness
Only qualified suppliers are approved for production.
02

Supplier Monitoring

Approved manufacturing partners are continuously monitored to ensure stable quality and long-term performance.

  • Regular performance reviews
  • Quality consistency tracking
  • Production capability checks
  • Delivery and compliance evaluation
03

Onboarding & Standardization

All suppliers are required to follow unified quality management standards throughout the manufacturing process.

  • Inspection procedures
  • Reporting formats
  • Process control standards
  • Quality documentation requirements

Traceability & Corrective Actions

We maintain full traceability across materials, production processes, and inspection records to ensure accountability and fast issue resolution.

Full Traceability System

  • Raw material batch / heat number
  • Production process records
  • Inspection data and reports
  • Final shipment records

Non-Conformance Handling

01
Immediate Issue Review
(Within 48 Hours)
02
Root Cause Analysis
(RCA)
03
Corrective Action Plan
(CAPA)
04
Process Improvement Implementation

Continuous Improvement

Quality feedback and performance data are continuously used to improve manufacturing processes and long-term production consistency.

Supplier Processes
Inspection Procedures
Manufacturing Stability
Repeatability of Production Outcomes

Quality Standards & Compliance

All production and inspection activities follow internationally recognized quality standards and customer-specific requirements.

Core Standards

  • ISO 9001:2015 Quality Management System
  • ISO 2768 General Tolerances
  • RoHS Compliance
  • REACH Compliance

Quality Standards

International standards, customer requirements, and manufacturing controls working together to ensure quality consistency.

Customer Requirements

  • Drawing-specific tolerances (GD&T)
  • Industry-specific inspection standards
  • Documentation formats required by procurement teams

Quality Alignment

Standardized Inspection Procedures
Controlled Process Documentation
Consistent Reporting & Verification Methods

Why Customers Trust Dakings Rapid

We combine manufacturing capability with strict quality control to ensure reliable results from prototype to production.
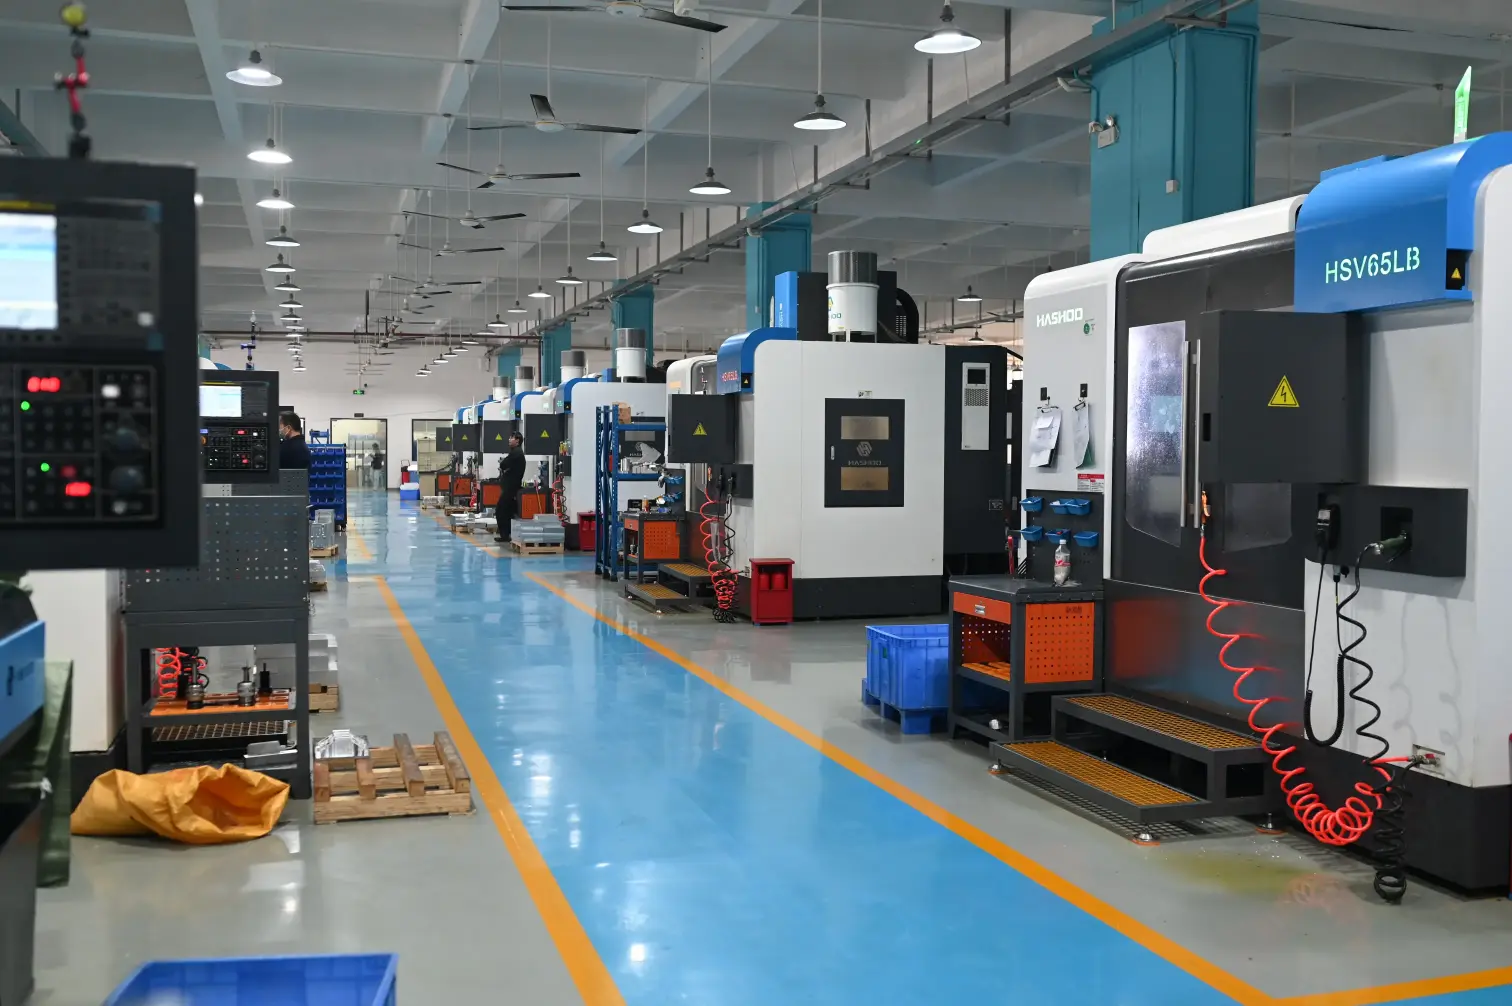
Dakings Rapid Manufacturing Facility
🏭

Manufacturing Scale

13+ Years of Manufacturing Experience
568+ Machining & Production Equipment
15,000㎡ Manufacturing Facilities
100,000+ Parts Produced
🌎

Global Supply Capability

  • 120+ countries served
  • Multi-industry production support
  • Scalable prototype to mass production workflows
✓

Quality Consistency

  • Standardized inspection across all facilities
  • Centralized quality management system
  • Engineering-driven quality verification before shipment
Prototype to Production
Global Manufacturing Network
Quality-Driven Processes
Engineering Support
Scalable Production Capacity

Frequently Asked Questions

How does Dakingsrapid ensure quality with a distributed network of manufacturing partners?

DakingsRapid maintains strict product conformity through a structured supplier qualification and continuous improvement system. Our controlled processes include:

  1. Comprehensive assessment of manufacturing partners’ engineering competencies prior to approval.

  2. Mandatory alignment to DakingsRapid quality procedures, inspection guidelines, and documented control requirements.

  3. Full and unambiguous communication of customer specifications to all certified partners.

  4. Ongoing performance monitoring with data-driven feedback to support continuous supplier improvement.

  5. Scheduled on-site verification of quality controls to ensure sustained compliance with DakingsRapid standards.

DakingsRapid uses multiple verification methods to ensure every part meets customer requirements.

These include:

  • Remote inspection and measurement data review.
  • In-house quality verification, including dimensional inspection, XRF material analysis, and cosmetic evaluation.
  • On-site source inspections conducted by supplier quality engineers.
  • Independent third-party testing and non-destructive inspection when required.

This layered approach helps ensure dimensional accuracy, material compliance, and overall product conformity.

DakingsRapid takes responsibility for quality issues identified by our team or reported by customers.

When a nonconformance is identified, we initiate a structured corrective action process that includes:

  • Issue investigation and containment.
  • Root Cause Analysis (RCA).
  • Corrective and Preventive Actions (CAPA).
  • Process control review and implementation of improvement measures.

The objective is not only to resolve the issue but also to prevent recurrence in future production.

After inspections are completed, quality documentation is made available to customers through the DakingsRapid platform.

Available records may include:

  • Inspection reports.
  • Material certificates.
  • CMM reports.
  • First article inspection reports.
  • Compliance documentation.
  • Inspection photos and supporting records.

This provides full visibility into the quality verification process for every order.

Quality control for CNC machined parts begins with engineering review, material verification, and manufacturing planning before production starts.

During production, critical dimensions are monitored through in-process inspections, while final verification may include precision gauges, CMM inspection, and dimensional reports.

These procedures help ensure that custom CNC machining projects meet drawing specifications, GD&T requirements, and customer-defined tolerances.

Yes. Material certificates can be provided for a wide range of metals and engineering plastics.

Common materials include:

Additional documentation such as Certificates of Conformity (CoC), RoHS reports, and REACH compliance reports can also be supplied upon request.

Robotic and automation components often require tight tolerances, repeatable manufacturing processes, and comprehensive quality documentation.

Depending on project requirements, DakingsRapid may perform:

  • CMM inspection.
  • Critical feature verification.
  • Material certification review.
  • Surface quality inspection.
  • Customer-specific inspection plans.

These controls help ensure component consistency and reliable performance in demanding industrial applications.

Scroll to Top

Need a Custom CNC Part?

Learn about our CNC machining capabilities and get a quote for your project.

弹窗