


Precision machining is not achieved simply by using a high-end CNC machine. Machine capability, tooling, fixturing, material behavior, thermal conditions, and cutting parameters all affect the final result.
For engineers and buyers, the key question is not only how tight a tolerance a machine can reach once, but whether the process can consistently produce the required dimensions and geometry from part to part. If you have a precision machining project or are dealing with tolerance and repeatability challenges, contact our engineering team to discuss the part requirements and identify a suitable machining solution.
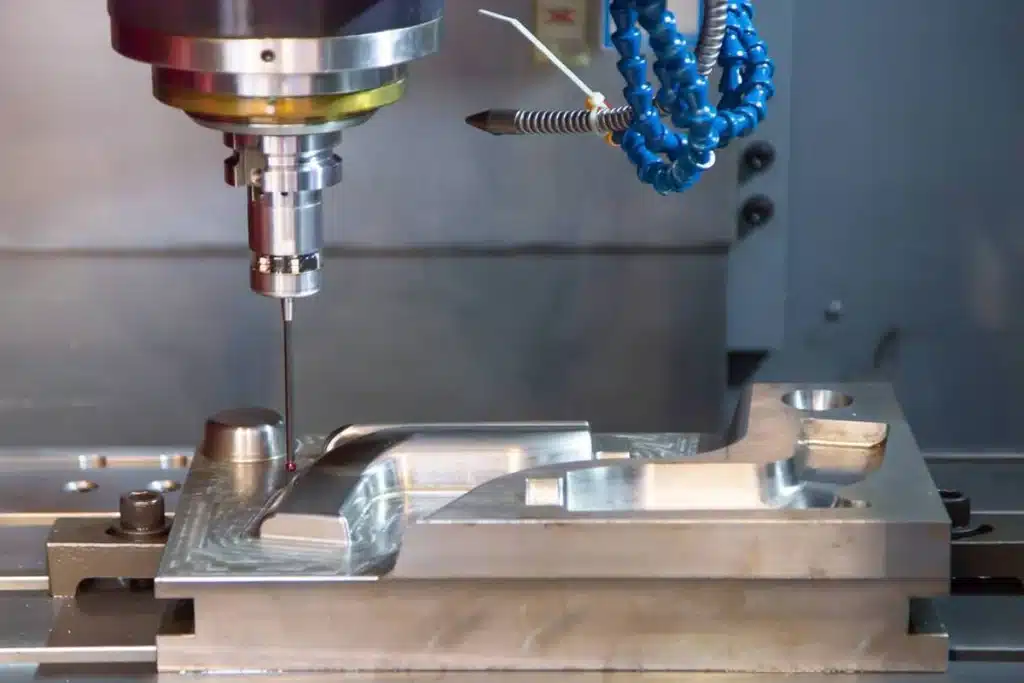
What Determines Precision in Machining?
Precision is the result of a controlled machining process rather than a single machine specification. Several factors work together to determine how accurately and consistently a part can be produced.
Machine Accuracy and Rigidity
A CNC machine must be able to position the cutting tool accurately and maintain its position under machining loads. Machine accuracy, rigidity, spindle performance, and axis stability all influence dimensional and geometric results.
A rigid machine also helps reduce vibration and deflection when cutting harder materials or machining complex features. For demanding precision parts, the machine should have sufficient capability for the required tolerance rather than simply meeting it under ideal conditions.
Tooling and Tool Wear
The cutting tool directly affects the size, geometry, and surface quality of the machined feature. Tool selection, tool condition, runout, and wear must be controlled throughout production.
As a tool wears, cutting forces can increase and dimensions may gradually shift. For high-precision and repeat-production work, tool life and replacement or compensation strategies need to be considered during process planning.
Workholding and Fixturing
Even an accurate machine cannot produce a consistent part if the workpiece is not held securely and correctly.
Workholding affects positioning, stability, and repeatability. Poor clamping can cause movement, vibration, or deformation, while an unsuitable fixture can introduce positioning errors between setups.
For precision components, fixturing should provide sufficient support without creating excessive clamping forces that could distort the part.
Material Behavior
Different materials respond differently during machining. Hardness, internal stress, thermal expansion, and machinability can all affect dimensional stability.
For example, softer materials may deform under clamping or cutting forces, while harder alloys can generate greater cutting forces and tool wear. Materials with significant thermal expansion can also change dimensionally as their temperature changes during machining.
Material selection and machining strategy therefore need to be considered together when tight tolerances are required.
Thermal Stability
Heat is one of the less visible factors affecting machining precision. Cutting generates heat in the tool, workpiece, spindle, and machine structure, and temperature changes can cause dimensional movement.
Stable shop conditions, proper coolant management, controlled cutting conditions, and sufficient machine warm-up can help reduce thermal variation. This becomes particularly important when machining tight-tolerance features or producing large batches where conditions must remain consistent over time.
Machining Parameters
Cutting speed, feed rate, depth of cut, tool engagement, and other machining parameters influence cutting forces, vibration, heat generation, and tool wear.
Precision machining often requires a balance between productivity and process stability. Aggressive parameters may shorten cycle time but can increase deflection, vibration, or heat. The appropriate parameters depend on the material, tool, geometry, tolerance, and machining operation.

Accuracy vs Precision vs Repeatability
These three terms are closely related but describe different aspects of machining performance.
Accuracy
Accuracy describes how closely a measured result matches the intended or nominal value.
For example, if a drawing specifies a diameter of 20.000 mm, accuracy describes how close the machined diameter is to that target.
Precision
Precision describes the consistency of repeated measurements or results.
A process can produce measurements that are very close to each other but slightly away from the nominal dimension. In that case, the process may be highly precise but not sufficiently accurate.
Repeatability
Repeatability describes how consistently the same process can produce the same result under the same conditions.
In CNC machining, this means producing the same feature to the required specification across repeated parts, setups, or production runs.
Why Repeatability Matters in Production
Repeatability becomes especially important when producing dozens, hundreds, or thousands of precision parts. Producing one part within tolerance is not enough if later parts gradually shift outside the required range.
A repeatable process helps maintain consistent dimensions, fits, and functional interfaces across a batch. It also makes inspection results more predictable and reduces the risk of variation during assembly.
For OEM and production applications, consistent precision is often more important than achieving an exceptionally tight tolerance on a single prototype.

How Tolerances Affect Precision Machining
Tolerance requirements determine how tightly a machining process needs to control each feature. Not every dimension on a part requires the same level of precision, so the machining strategy should reflect the function and importance of each feature.
Dimensional Tolerances
Dimensional tolerances define the acceptable variation in a feature's size, such as a hole diameter, shaft diameter, length, or thickness.
Tighter dimensional tolerances require greater control over machine positioning, tooling, temperature, and measurement. Applying unnecessarily tight tolerances to every dimension can also increase machining time and cost, so critical dimensions should be identified clearly on the drawing.
Geometric Tolerances
Geometric tolerances control the form, orientation, and relationship between features, rather than size alone.
Requirements such as flatness, roundness, perpendicularity, parallelism, and concentricity can be critical to how a precision part fits and functions. A part may meet its dimensional tolerances but still fail to perform if its geometric relationships are not properly controlled.
Positional and Form Requirements
Position and form requirements become particularly important when multiple features must work together.
For example, the location of a mounting hole pattern, the alignment of a shaft, or the flatness of a mating surface can directly affect assembly. These requirements influence workholding, machining sequence, datum selection, and inspection methods.
Surface Finish Requirements
Surface finish is another part of precision machining, particularly for sealing surfaces, sliding interfaces, bearing locations, and mating components.
The required finish may determine whether a feature can be completed through standard CNC machining or requires an additional finishing operation such as grinding. Surface finish should therefore be considered alongside dimensional and geometric tolerances rather than treated as a separate requirement.

How Precision Machining Controls Tight Tolerances
Achieving a tight tolerance is not simply a matter of using a more accurate machine. The entire process must be planned and controlled so that variation is minimized from the first operation through final inspection.
Process Planning
Process planning determines which machines, tools, fixtures, operations, and inspection methods will be used to manufacture the part.
Critical features should be identified early, with machining sequences designed to maintain stable datums and minimize repositioning errors.
Multiple Machining Stages
Tight-tolerance parts are often produced through multiple machining stages rather than completing every feature in a single operation.
Material can be removed progressively while leaving controlled stock for later operations. This reduces the risk of excessive cutting forces or heat affecting the final dimensions.
Roughing → Semi-Finishing → Finishing
A typical precision machining strategy separates material removal into different stages.
Roughing removes most of the material efficiently.
Semi-finishing brings features closer to their final dimensions and establishes stable geometry.
Finishing removes the remaining material with controlled cutting conditions to achieve the required dimensions and surface finish.
This staged approach provides better control over the final features than relying on one aggressive machining operation.
Tool Compensation
Tool wear and small dimensional changes can affect production results over time. Tool offsets and compensation allow machinists to adjust cutting positions as tools wear or measured dimensions begin to shift.
Proper compensation helps keep repeated parts within the specified tolerance range without unnecessarily replacing tools or changing the entire process.
In-Process Control
In-process inspection provides feedback before a part reaches final inspection. Measurements can be used to identify dimensional drift, tool wear, or process variation while production is still underway.
For demanding precision parts, combining process control with final inspection helps maintain consistent results across the production batch rather than relying only on checking finished parts at the end.

How Precision Machined Parts Are Inspected
Inspection verifies whether a machined part actually meets its specified dimensional, geometric, and surface requirements. The inspection method should match the feature being measured and the required level of precision.
Dimensional Inspection
Dimensional inspection checks critical features such as lengths, diameters, depths, hole sizes, and thicknesses against the engineering drawing.
Depending on the requirement, machinists may use precision calipers, micrometers, height gauges, bore gauges, or other calibrated measuring equipment. Critical dimensions should be measured using equipment with sufficient accuracy for the specified tolerance.
CMM Inspection
A coordinate measuring machine (CMM) measures the location and geometry of multiple features in three dimensions.
CMM inspection is particularly useful for precision parts with complex geometries, multiple datums, tight positional requirements, or many related features. It can compare measured results with the CAD model or inspection specifications to provide detailed dimensional data.
Surface Finish Measurement
Surface finish is measured using dedicated instruments that evaluate the microscopic profile of a machined surface.
This is important when a component has functional surfaces for sealing, sliding, bearing, or mating. A part can meet its dimensional requirements while still failing to meet the specified surface finish, so both requirements need to be verified.
First Article and Batch Inspection
First Article Inspection (FAI) verifies that the initial production part meets the drawing and agreed specifications before full production proceeds.
For repeat production, batch or sampling inspection helps monitor consistency throughout the production run. The inspection frequency depends on the part requirements, production volume, tolerance level, and quality plan.

What Causes Precision Machining Errors?
Even when a machining process is carefully planned, several factors can introduce dimensional or geometric variation. Identifying these sources helps manufacturers prevent errors rather than relying only on final inspection.
Thermal Expansion
Heat generated during machining can cause the machine, cutting tool, or workpiece to expand. As temperatures change, measured dimensions can shift.
Stable operating conditions, appropriate coolant management, and controlled machining strategies can help reduce thermal effects.
Tool Wear
Cutting tools gradually wear during production. As the cutting edge changes, dimensions, surface finish, and cutting forces can also change.
Monitoring tool condition and applying appropriate tool offsets or replacement intervals helps prevent dimensional drift.
Machine Vibration
Vibration or chatter can affect both dimensional accuracy and surface finish. It may result from insufficient machine rigidity, unstable cutting conditions, tool overhang, or unsuitable speeds and feeds.
Reducing tool overhang, improving workholding, and optimizing cutting parameters can help maintain process stability.
Material Deformation
Workpieces can deform because of cutting forces, residual stress, heat, or excessive clamping pressure.
This is particularly important when machining thin walls, slender features, or materials that are sensitive to heat and mechanical stress. Machining strategy and fixturing should account for how the material is likely to respond.
Improper Fixturing
An unsuitable fixture can allow the workpiece to move or become distorted during machining.
A precision fixture should provide stable positioning and adequate support while avoiding unnecessary clamping forces. Consistent fixturing is especially important when the same part must be reproduced across multiple setups or production batches.
Incorrect Cutting Parameters
Cutting speed, feed rate, depth of cut, and tool engagement all affect heat, cutting forces, vibration, and tool wear.
Parameters that are too aggressive can reduce process stability, while overly conservative settings may increase machining time without improving the result. Precision machining requires parameters that balance dimensional control, surface quality, tool life, and productivity.

How to Specify Precision Requirements on a Drawing
Clear engineering drawings give the machining team the information needed to manufacture and inspect a precision part correctly. Precision requirements should focus on features that affect fit, function, assembly, and performance, rather than unnecessarily tightening every dimension.
Critical Dimensions
Identify the dimensions that directly affect the part's function or its interface with other components. These may include hole diameters, shaft diameters, wall thicknesses, mating dimensions, or feature locations.
Clearly identifying critical features helps the manufacturer prioritize process control and inspection where precision matters most.
Tolerance Zones
Tolerance zones define the acceptable variation around a nominal dimension. Different features may require different tolerance levels depending on their function.
Using appropriate tolerances allows the manufacturer to balance functional requirements, manufacturability, and production cost without imposing unnecessarily tight requirements.
GD&T
Geometric Dimensioning and Tolerancing (GD&T) communicates requirements for the form, orientation, location, and relationship of features.
For precision components, GD&T can provide clearer functional requirements than relying only on ± dimensional tolerances. Proper datums and geometric controls help the manufacturer understand how the part must actually fit and perform.
Surface Finish
Surface finish specifications define the required condition of functional surfaces.
Requirements should be included where surface texture affects sealing, friction, wear, appearance, or component mating. If a specific finish is necessary, it should be clearly stated on the drawing.
Material and Treatment Requirements
The drawing should also specify the required material grade, heat treatment, coating, plating, anodizing, or other surface treatment when these affect part performance.
For precision machining, material and treatment requirements can influence dimensional stability, hardness, surface properties, and the machining process itself.

Precision Machining Quality Control
Precision machining quality control is a continuous process rather than a final inspection step. Effective control combines process monitoring, measurement, documentation, and traceability to maintain consistent results throughout production.
Process Control
Process control focuses on keeping machining conditions stable during production.
Machine setup, tooling, cutting parameters, workholding, and inspection points should be controlled to reduce variation before it affects finished parts.
Inspection Records
Inspection records document measured results against the specified requirements.
Depending on the project, records may include dimensional measurements, CMM reports, surface finish results, first article inspection, and final inspection data. These records provide objective evidence that the parts have been checked.
Material Traceability
Material traceability connects the finished part to its specified raw material and relevant documentation.
Material certificates, batch information, and supplier records can be maintained when required, which is particularly important for applications with strict material or regulatory requirements.
Batch Consistency
For production quantities, quality control must focus on consistency across the entire batch, not just the first completed part.
Monitoring critical dimensions, tool wear, process conditions, and inspection results helps identify dimensional drift before it becomes a larger production issue.
Final Verification
Final verification confirms that the completed parts meet the agreed dimensions, tolerances, geometric requirements, surface finish, material, and other specifications.
A well-controlled precision machining process therefore follows a complete loop: define requirements → plan the process → control machining → inspect → document → verify.
